

Expert Architectural Support for Every Stage of Your Project
Partner with Door & Haus to ensure every entrance system is thoughtfully planned before manufacturing. We collaborate with architects, builders, and designers to deliver tailored solutions that meet both design intent and technical requirements.

Your Trusted Project Partner
From concept development to installation, our team works alongside industry professionals to provide expert guidance on entrance systems, materials, hardware, and technical specifications. We help streamline the process, reduce costly changes, and ensure every detail is right before manufacturing begins.


DOOR SIZING
Getting the Dimensions Right Before Manufacturing
Door sizing is an important part of planning an architectural entrance. Door & Haus works with architects, builders and designers to review the required dimensions and ensure the entrance aligns with the project's design intent and technical requirements before manufacturing begins.
Project Dimensions
Review the required door dimensions as part of the overall entrance design.
Technical Requirements
Confirm relevant project requirements before the entrance moves into manufacturing.
Architectural Coordination
Consider the door size alongside the surrounding architecture, openings and facade design.
Specification Support
Work with architects and builders to help finalise the entrance specifications and reduce costly changes later in the project.
PIVOT SYSTEMS
Engineered for Large-Scale Architectural Entrances
“Pivot systems are an important part of designing a large architectural door. Door & Haus works with architects, builders and designers to coordinate the pivot system with the door dimensions, surrounding architecture, jambs, hardware and other entrance elements before manufacturing. Door & Haus uses the FritsJurgens pivot system across its custom pivot door solutions.”
System Selection
Select the appropriate pivot system based on the door design, dimensions, configuration and project requirements.
Design Requirements
Confirm door dimensions, opening conditions, hardware and finish requirements during the design and specification stage, before manufacturing begins.
Door & Frame Coordination
Coordinate the pivot door with jambs, sidelights, transoms and surrounding architectural elements so the complete entrance works as one system.
Installation Planning
Pivot system installation requires coordination between the door, structural opening, floor conditions and surrounding finishes. Final installation requirements should be confirmed against the project drawings and selected system.

MATERIAL & FINISH SELECTION

Selecting Materials That Work with the Architecture
“Material and finish selection plays an important role in defining the character of an architectural entrance. Door & Haus works with architects, builders and designers to select materials, profiles and finishes that complement the project's architecture, surrounding materials and overall design intent.”
Material Selection
Consider natural timber, Biowood, liquid metal and other available finish options according to the project's design requirements and application.
Profile & Design Integration
Material and profile selection should be considered alongside door proportions, architectural detailing and the overall entrance design.
Project Examples
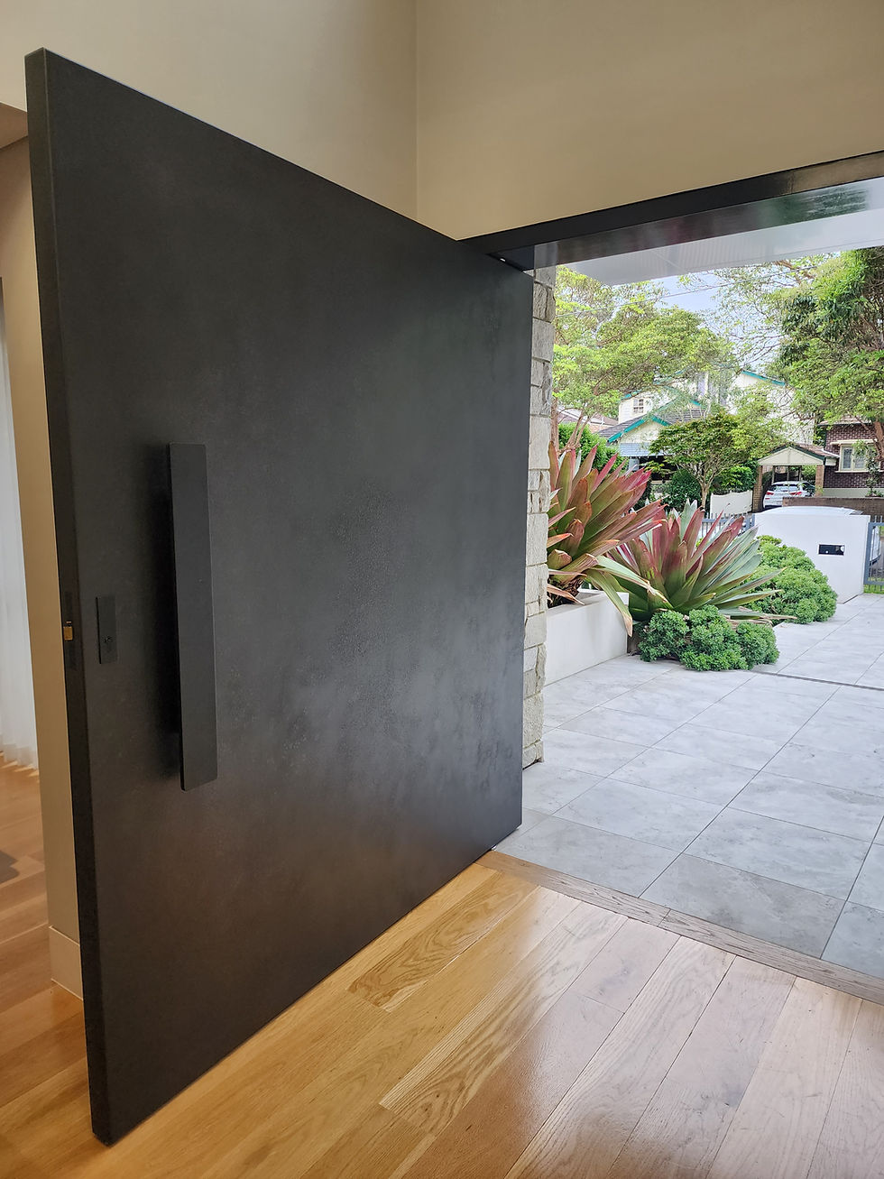
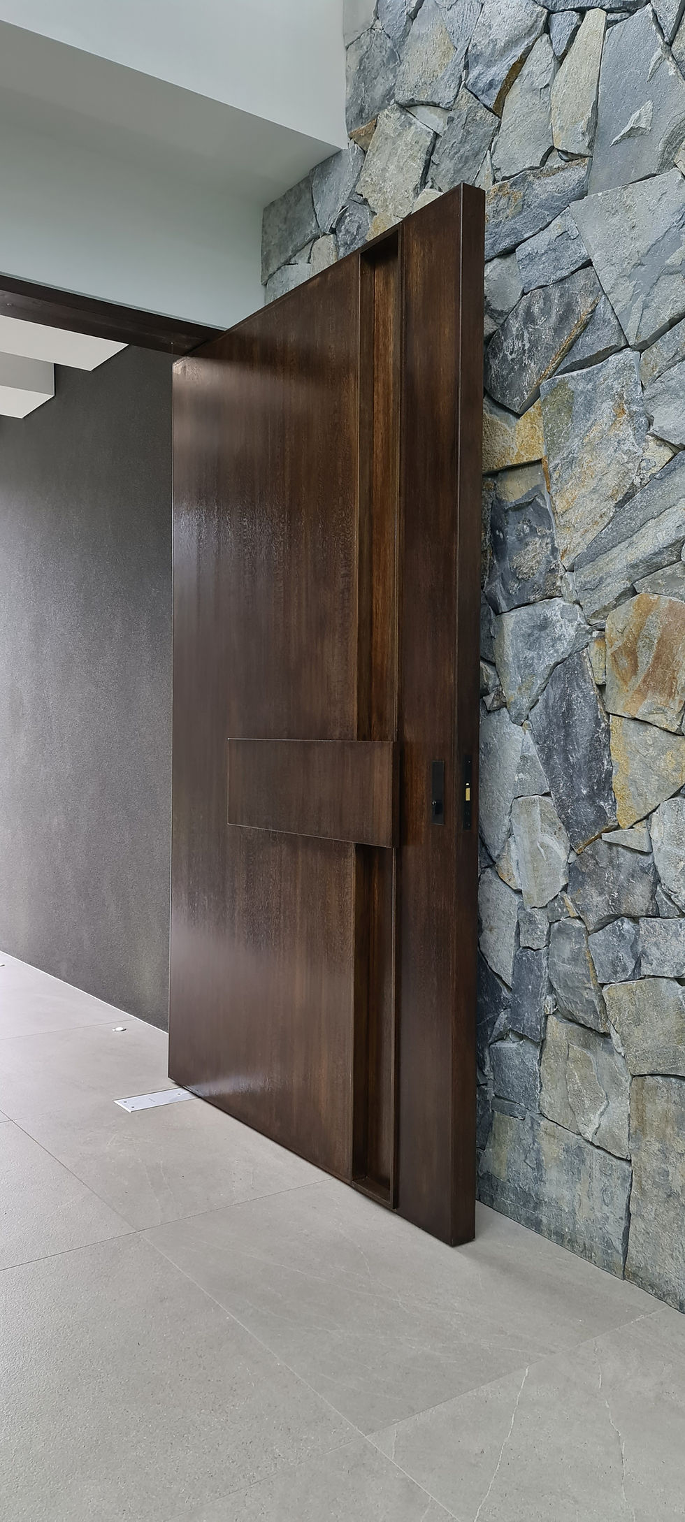
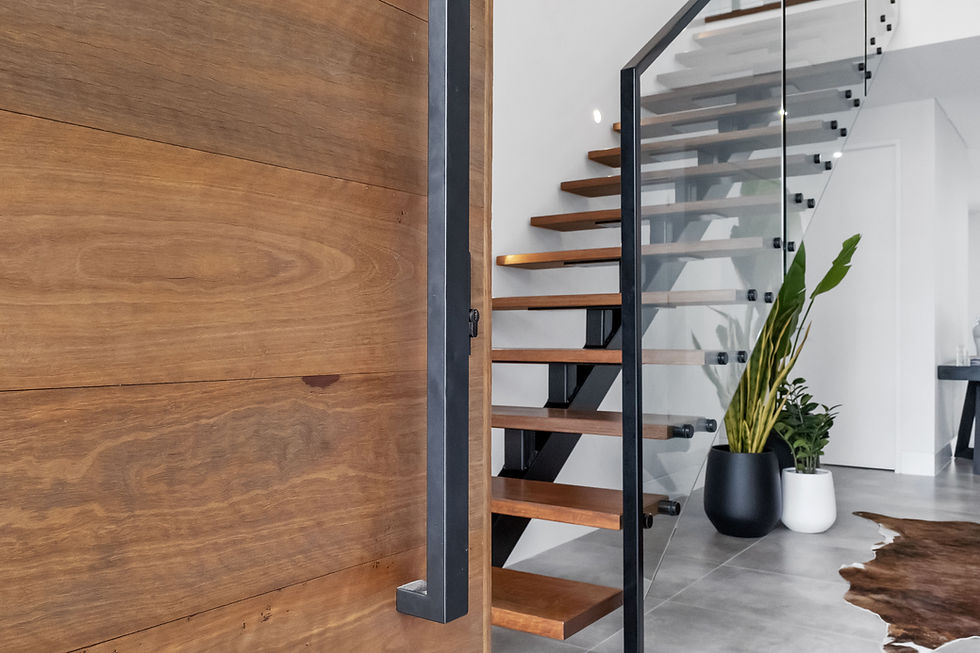
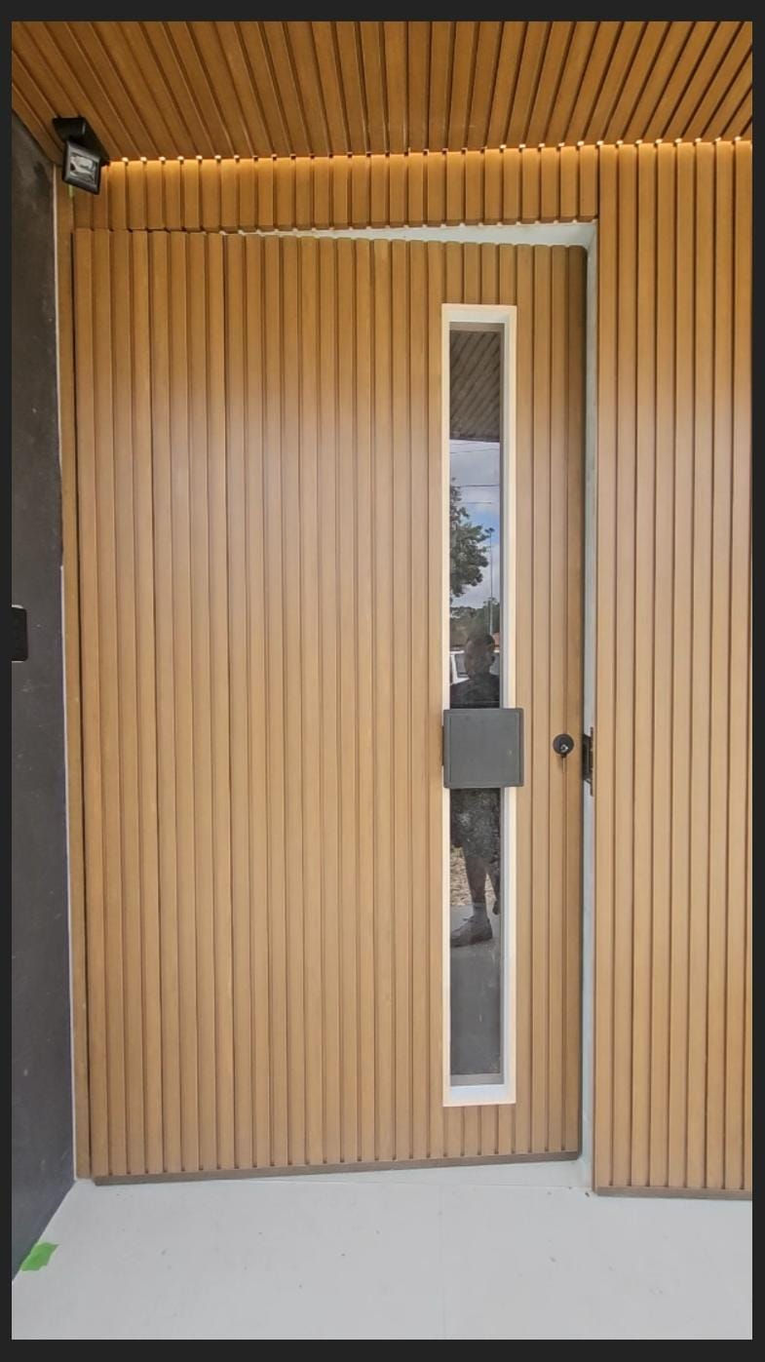
Door & Haus has completed projects using materials and finishes including Tasmanian Oak, Cedar, Biowood Black Japan, liquid metal Bronze Pearl Patina and Graphite Lunar Viper Skin.
Finish Coordination
Coordinate the selected finish with surrounding architectural materials, colours, textures, glazing and other elements of the entrance.
Project Specifications
Final material, finish and profile selections should be confirmed as part of the project specifications before manufacturing begins.
DOOR JAMB REQUIREMENTS
Planning the Jamb Around the Door and Architecture
“Door jamb detailing is an important part of creating a clean and properly coordinated architectural entrance. Door & Haus works with architects and builders to coordinate the jamb with the door, surrounding walls, finishes and other entrance elements before manufacturing and installation.”
Opening Coordination
Confirm the door opening and surrounding construction requirements early so the jamb can be coordinated with the overall entrance design.
Door & Wall Integration
Coordinate jamb dimensions, wall finishes, skirting and adjacent architectural elements to achieve a consistent finished appearance.
Project Example
Custom Door Jamb Integration
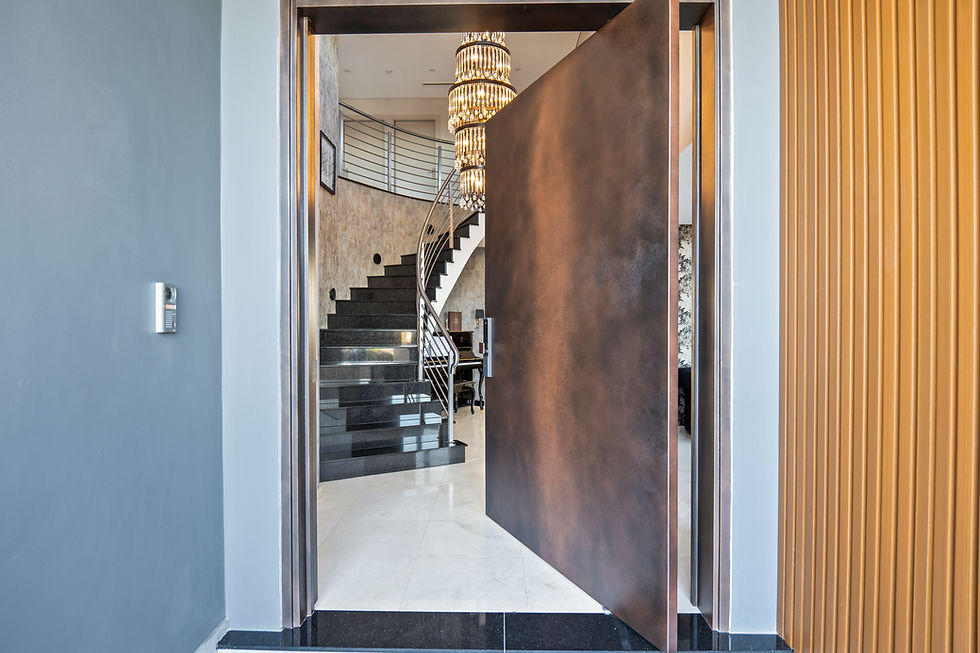
Door & Haus has completed projects incorporating custom door jambs, including a 7-metre-high custom door jamb system integrated with a liquid metal bronze pivot entrance.
Flush & Shadowline Detailing
Jamb details can be developed to create clean transitions between the door and surrounding wall finishes, including flush and shadowline applications.
Installation Requirements
Jamb detailing should be considered before manufacturing and installation, with site conditions and surrounding finishes reviewed as part of the project coordination process.

PULL HANDLES & HARDWARE
Hardware Designed as Part of the Entrance

“Pull handles and architectural hardware form an important part of the overall entrance design. Door & Haus works with architects and builders to coordinate hardware with the door proportions, selected materials, finishes and wider architectural detailing, ensuring the hardware is considered as part of the complete entrance system.”
Hardware Selection
Select pull handles, locks and other architectural hardware according to the door design, project requirements and intended user experience.
Finish Coordination
Coordinate hardware finishes with the selected door material, surface finish and surrounding architectural elements for a consistent result.
Project Examples
Premium Architectural Hardware
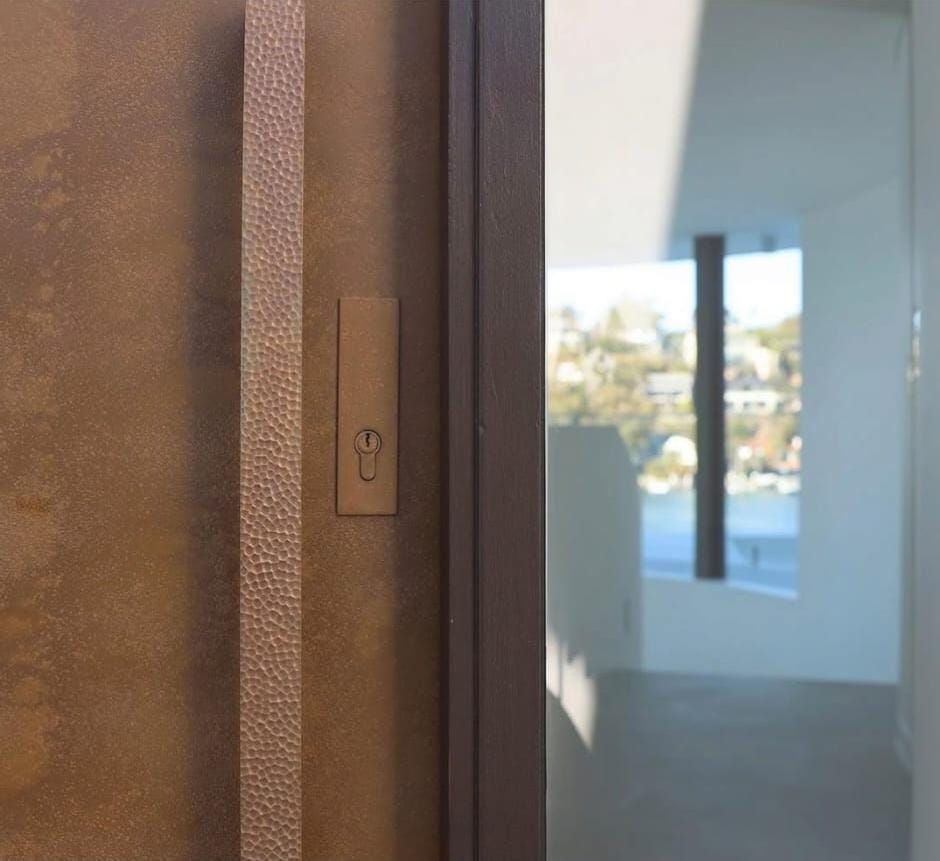
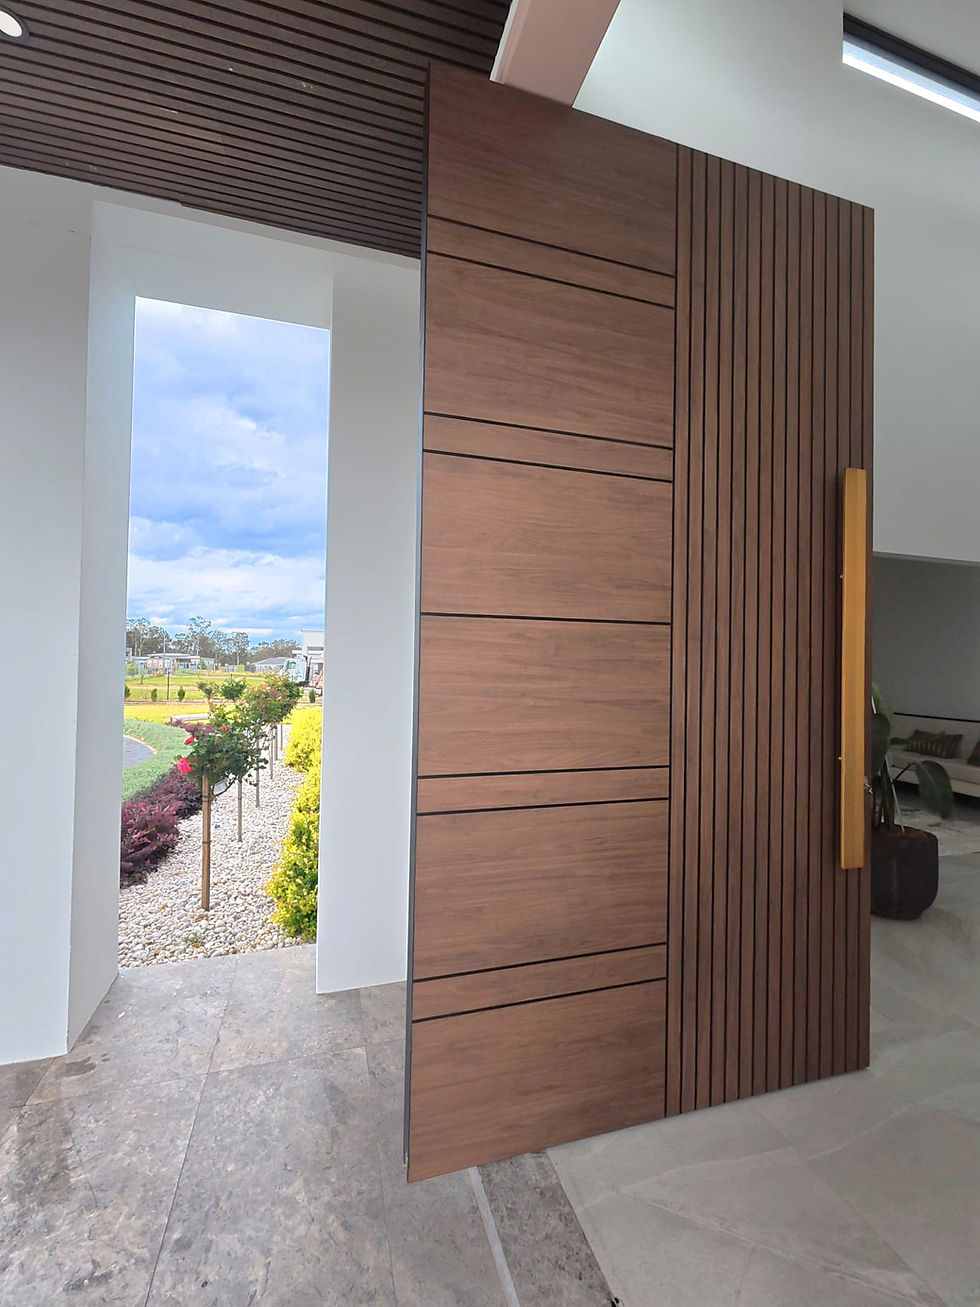
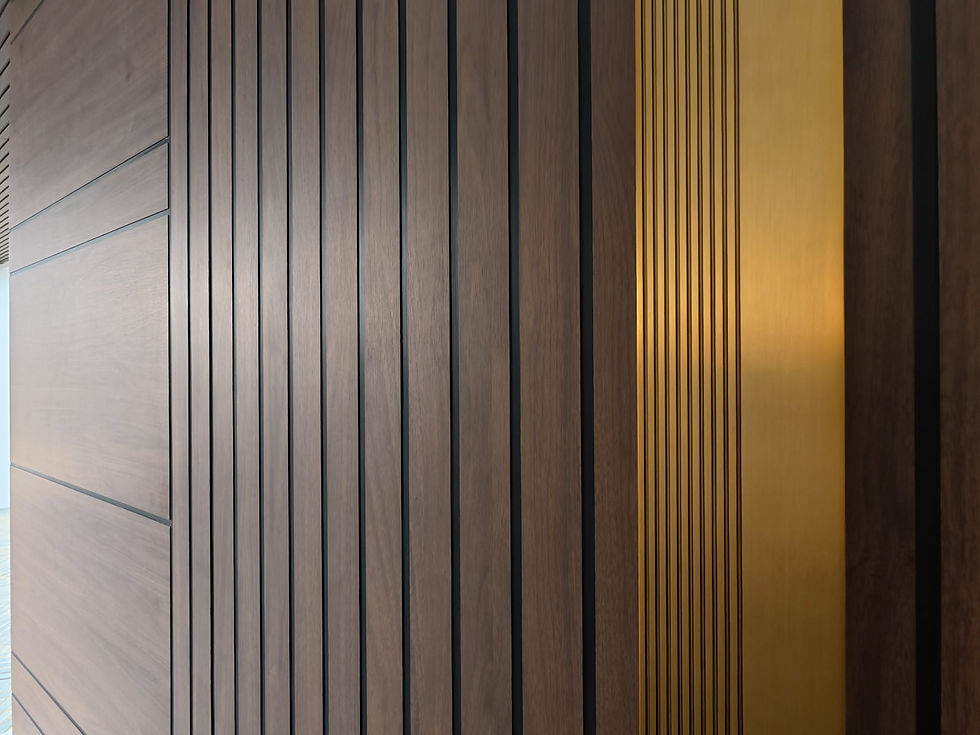
Door & Haus has incorporated custom pull handles, premium solid brass architectural hardware and digital locking technology across completed entrance projects. One documented Cedar pivot project includes a custom pull handle and Grange digital lock alongside the bespoke entrance.
Proportion & Placement
Consider handle size, position and relationship to the door proportions so the hardware works visually with the overall entrance.
System Integration
Hardware should be coordinated with the selected door and pivot system, locking requirements and other entrance components before manufacturing.
FACADE INTEGRATION
Designing the Entrance as Part of the Facade
“An architectural entrance should work as part of the overall facade rather than appearing as an isolated element. Door & Haus works with architects and builders to coordinate the entrance with surrounding cladding, materials, glazing, proportions and architectural detailing, helping maintain a consistent design language across the facade.”
Facade Coordination
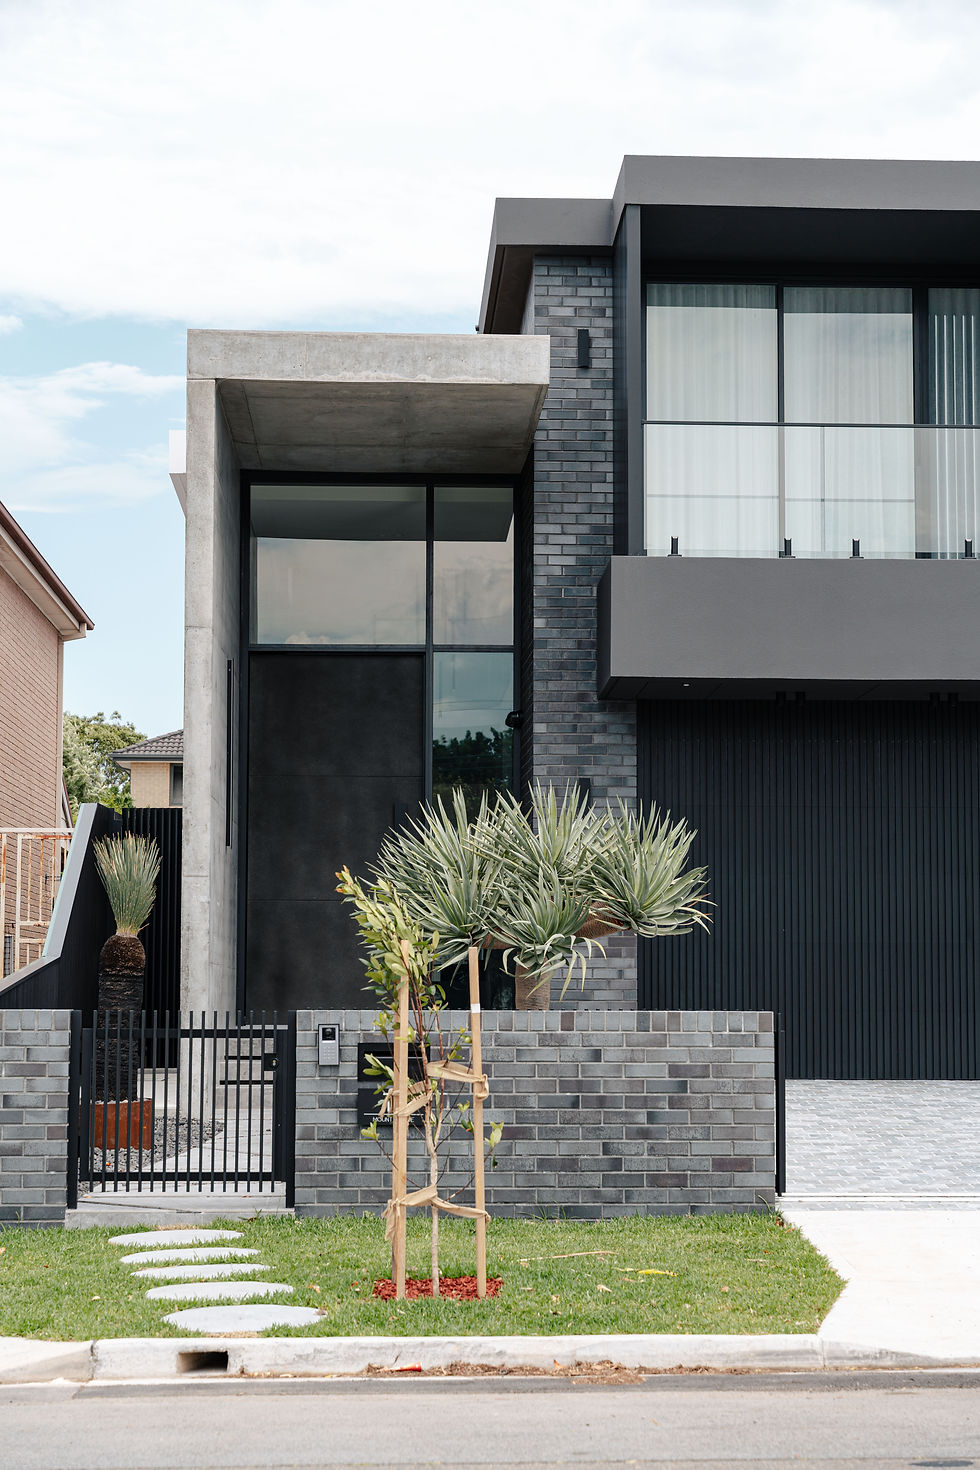
Consider the entrance alongside the surrounding facade materials, cladding, glazing and architectural elements from the early design stage.
Material Integration
Select door materials and finishes that complement or intentionally contrast with the surrounding facade materials and colour palette.
Project Example
Door & Haus has completed entrances where the door, jamb, surrounding finishes and architectural hardware were developed together. One documented project features a 7-metre-high liquid metal bronze pivot entrance, custom shadowline detailing, a flush door jamb system and premium solid brass hardware, integrated with the surrounding architecture.
Proportion & Alignment
Coordinate door proportions and surrounding elements with the architectural lines and geometry of the facade.
Entrance Configuration
Where required, coordinate the main door with sidelights, transoms, custom jambs and other entrance elements as one complete composition. Door & Haus documents these configurations as part of its custom entrance solutions.

INSTALLATION PLANNING

Planning the Installation Before the Door Arrives
“Successful installation starts with early project coordination. Door & Haus works with architects, builders and designers to plan the installation around the approved design, project specifications, site conditions and surrounding architectural elements. This helps ensure the entrance is ready for installation and reduces avoidable changes during the project.”
Site Readiness
Confirm that the opening, surrounding construction and relevant site conditions are ready before installation is scheduled.
Dimensions & Specifications
Ensure approved door dimensions, jamb details, hardware, finishes and other entrance specifications are confirmed before manufacturing and installation.
Delivery & Access
Plan delivery access and site logistics early, particularly for oversized architectural doors and complete entrance systems.
Project Coordination
Coordinate installation requirements with builders, architects and other trades involved in the entrance and surrounding works.
Installation Sequence
Consider the installation sequence alongside surrounding finishes, flooring, glazing, cladding and other architectural elements to avoid conflicts on site.
Project Coordination
Door & Haus states that its project management process includes planning, scheduling, material coordination and communication with builders, architects and designers, followed by delivery and professional installation.
PROJECT SPECIFICATIONS
Clear Specifications from Design to Manufacturing
“Clear project specifications help ensure that the design intent is understood throughout the project. Door & Haus works with architects, builders and designers to coordinate the key requirements of the entrance before manufacturing, including door dimensions, materials, finishes, jamb details, hardware and other relevant project elements.”
Door Requirements
Define the required door dimensions, configuration and overall design intent as part of the project documentation.
Jamb & Architectural Details
Coordinate jamb requirements and surrounding architectural details with the door and wider project design.
Project Coordination
Ensure relevant specifications are communicated between architects, builders, designers and Door & Haus before manufacturing and installation.
Material & Finish
Confirm the selected material, profile and finish so the manufactured entrance aligns with the approved design.
Hardware & Locking
Document the selected pull handles, hardware and locking requirements so they can be coordinated with the entrance system.
Specification Review
Before manufacturing, the project requirements should be reviewed and confirmed against the approved architectural documentation. This helps identify any design or coordination issues before the entrance progresses to production.

Why Choose Door and Haus
The Door & Haus Difference
Technical Expertise
Custom Manufacturing
Reliable Project Support
Premium Materials


















Our Process
From Concept to Completion.
Consultation
We begin by understanding your vision, project requirements, and design goals.
Design & Specifications
Our team develops detailed designs, selects materials, and finalizes every specification with precision.
Manufacturing
Each product is expertly crafted using premium materials and exceptional attention to detail.
Installation
Professional installation ensures a seamless finish and lasting performance for every project.

START YOUR PROJECT
Let's Discuss Your Next Project
Share your plans with our team and receive expert guidance on specifications, materials, and bespoke architectural entrance solutions.
What Builders & Architects Say
"Door & Haus provided exceptional support throughout the specification process. Their expertise in materials, hardware, and technical details helped us avoid costly revisions and deliver a seamless installation."
Michael T.
Builder